
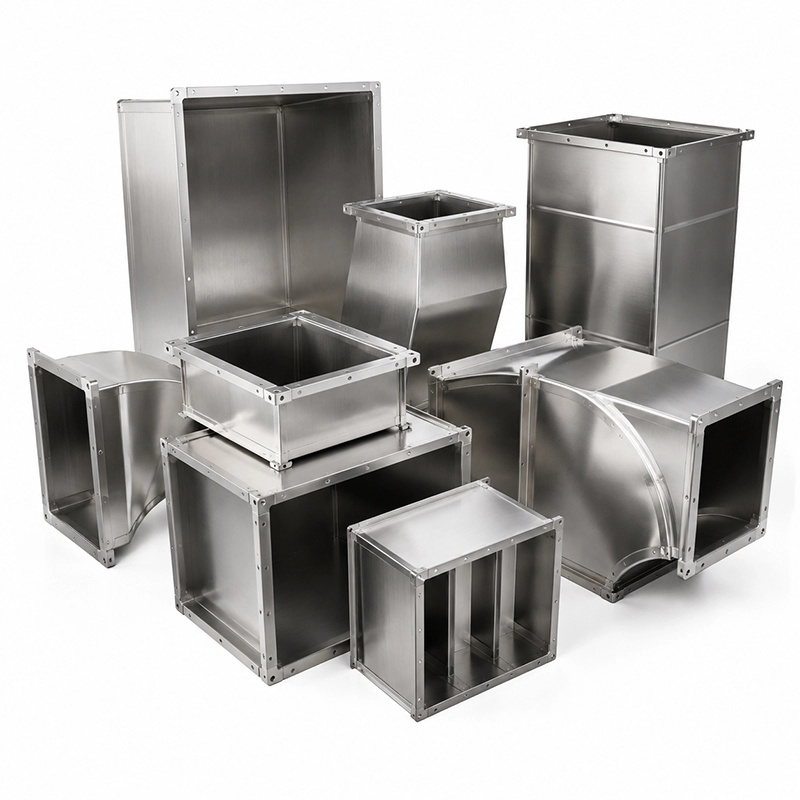
Duct selection is a system decision, not a line item
On most projects the duct type is fixed early, almost by habit: rectangular for everything above a corridor ceiling, spiral for the car park. That default is often right, but it is worth understanding what is actually being traded. The duct construction you pick determines the pressure loss the fan has to overcome, the leakage class you can realistically hit, the number of hours your installers spend on site, and how much ceiling void the system consumes.
This guide sets out the four constructions we fabricate at our Dongguan facility, and the sheet-thickness logic that goes with each.
The four duct constructions
| Construction | How it is made | Strongest advantage | Watch out for |
|---|---|---|---|
| Rectangular galvanised | Lock-formed panels, folded, flange-fitted | Fits flat ceiling voids; easy branch take-offs | More joints per metre; needs internal bracing at large sizes |
| Spiral round | Continuous spiral lock seam from coil | Lowest leakage and pressure loss per metre | Needs more vertical space for the same capacity |
| Stainless steel | Rectangular or round, TIG welded where required | Corrosion and hygiene resistance | Material cost; welding adds fabrication time |
| Double-wall / insulated | Perforated inner skin, insulation, solid outer skin | Acoustic and thermal performance in one product | Heavier; larger outside dimensions |
Sheet thickness: match the gauge to the duct size
Thickness is not a quality preference — it is a structural requirement. A duct panel has to resist internal static pressure without oil-canning, and it has to hold its shape while being lifted into position. The larger the unsupported panel, the thicker the steel has to be.
| Longest side of duct (mm) | Typical galvanised thickness | Reinforcement normally required |
|---|---|---|
| up to 300 | 0.5 mm | None |
| 300 – 600 | 0.6 mm | None |
| 600 – 1000 | 0.75 mm | None for low pressure; tie rods above 800 |
| 1000 – 1500 | 1.0 mm | Tie rods or angle-iron reinforcement |
| 1500 – 2000 | 1.2 mm | External angle framing plus tie rods |
| above 2000 | 1.2 – 1.5 mm | Designed reinforcement schedule |
Two rules matter more than the table itself. First, thickness follows the longest side, not the shorter one — a 300 by 1800 duct is a 1800 mm duct for structural purposes. Second, moving up a gauge is usually cheaper than adding a reinforcement schedule, because reinforcement costs site labour in a way that material does not.
Rectangular or spiral? Pressure and leakage
A spiral duct has one longitudinal seam and a much smaller surface-to-area ratio than a rectangular duct of the same capacity. Fewer joints and fewer corners mean lower friction and, importantly, less leakage. Where a system runs continuously — car parks, basement extract, data centre cooling — that difference shows up on the energy bill every hour of the year.
Rectangular duct wins where space is the constraint. Above a corridor ceiling you may have 400 mm of void; a rectangular duct can use it efficiently where a round duct cannot. Rectangular also makes branch take-offs straightforward, which matters on distribution systems with many terminal units.
A common and effective answer is to mix them: spiral on the long main runs where leakage compounds, rectangular on the branch distribution where geometry constrains you.
When stainless steel is worth the cost
Stainless is specified for a reason that is rarely aesthetic. It earns its cost in kitchens and grease extract, in pharmaceutical and food production areas, in laboratories with aggressive fumes, and in coastal installations where salt-laden air will destroy a galvanised coating in a few years. If none of those apply, galvanised with a sound coating will normally outlast the plant it serves.
Where stainless is used, decide early whether seams are to be welded or mechanically locked. Welded construction resists grease and cleaning chemicals far better, but it requires thicker material to avoid distortion and it changes both lead time and cost.
A five-step selection checklist
- Fix the air volume and the allowable pressure loss first; duct size follows, not the reverse.
- Measure the real void. Ceiling space decides round versus rectangular more often than engineering preference does.
- Set the leakage class the project requires, then pick the construction that can actually achieve it.
- Size sheet thickness from the longest side, and list the reinforcement that goes with it.
- Check the environment — grease, chemicals, salt, humidity — before defaulting to galvanised.
Get those five settled before fabrication starts and the rest of the ductwork package is straightforward. We fabricate all four constructions in-house on the same production lines, so a mixed system is a single order rather than three.